The Wall Surface construction technology that Adapts evolving Needs
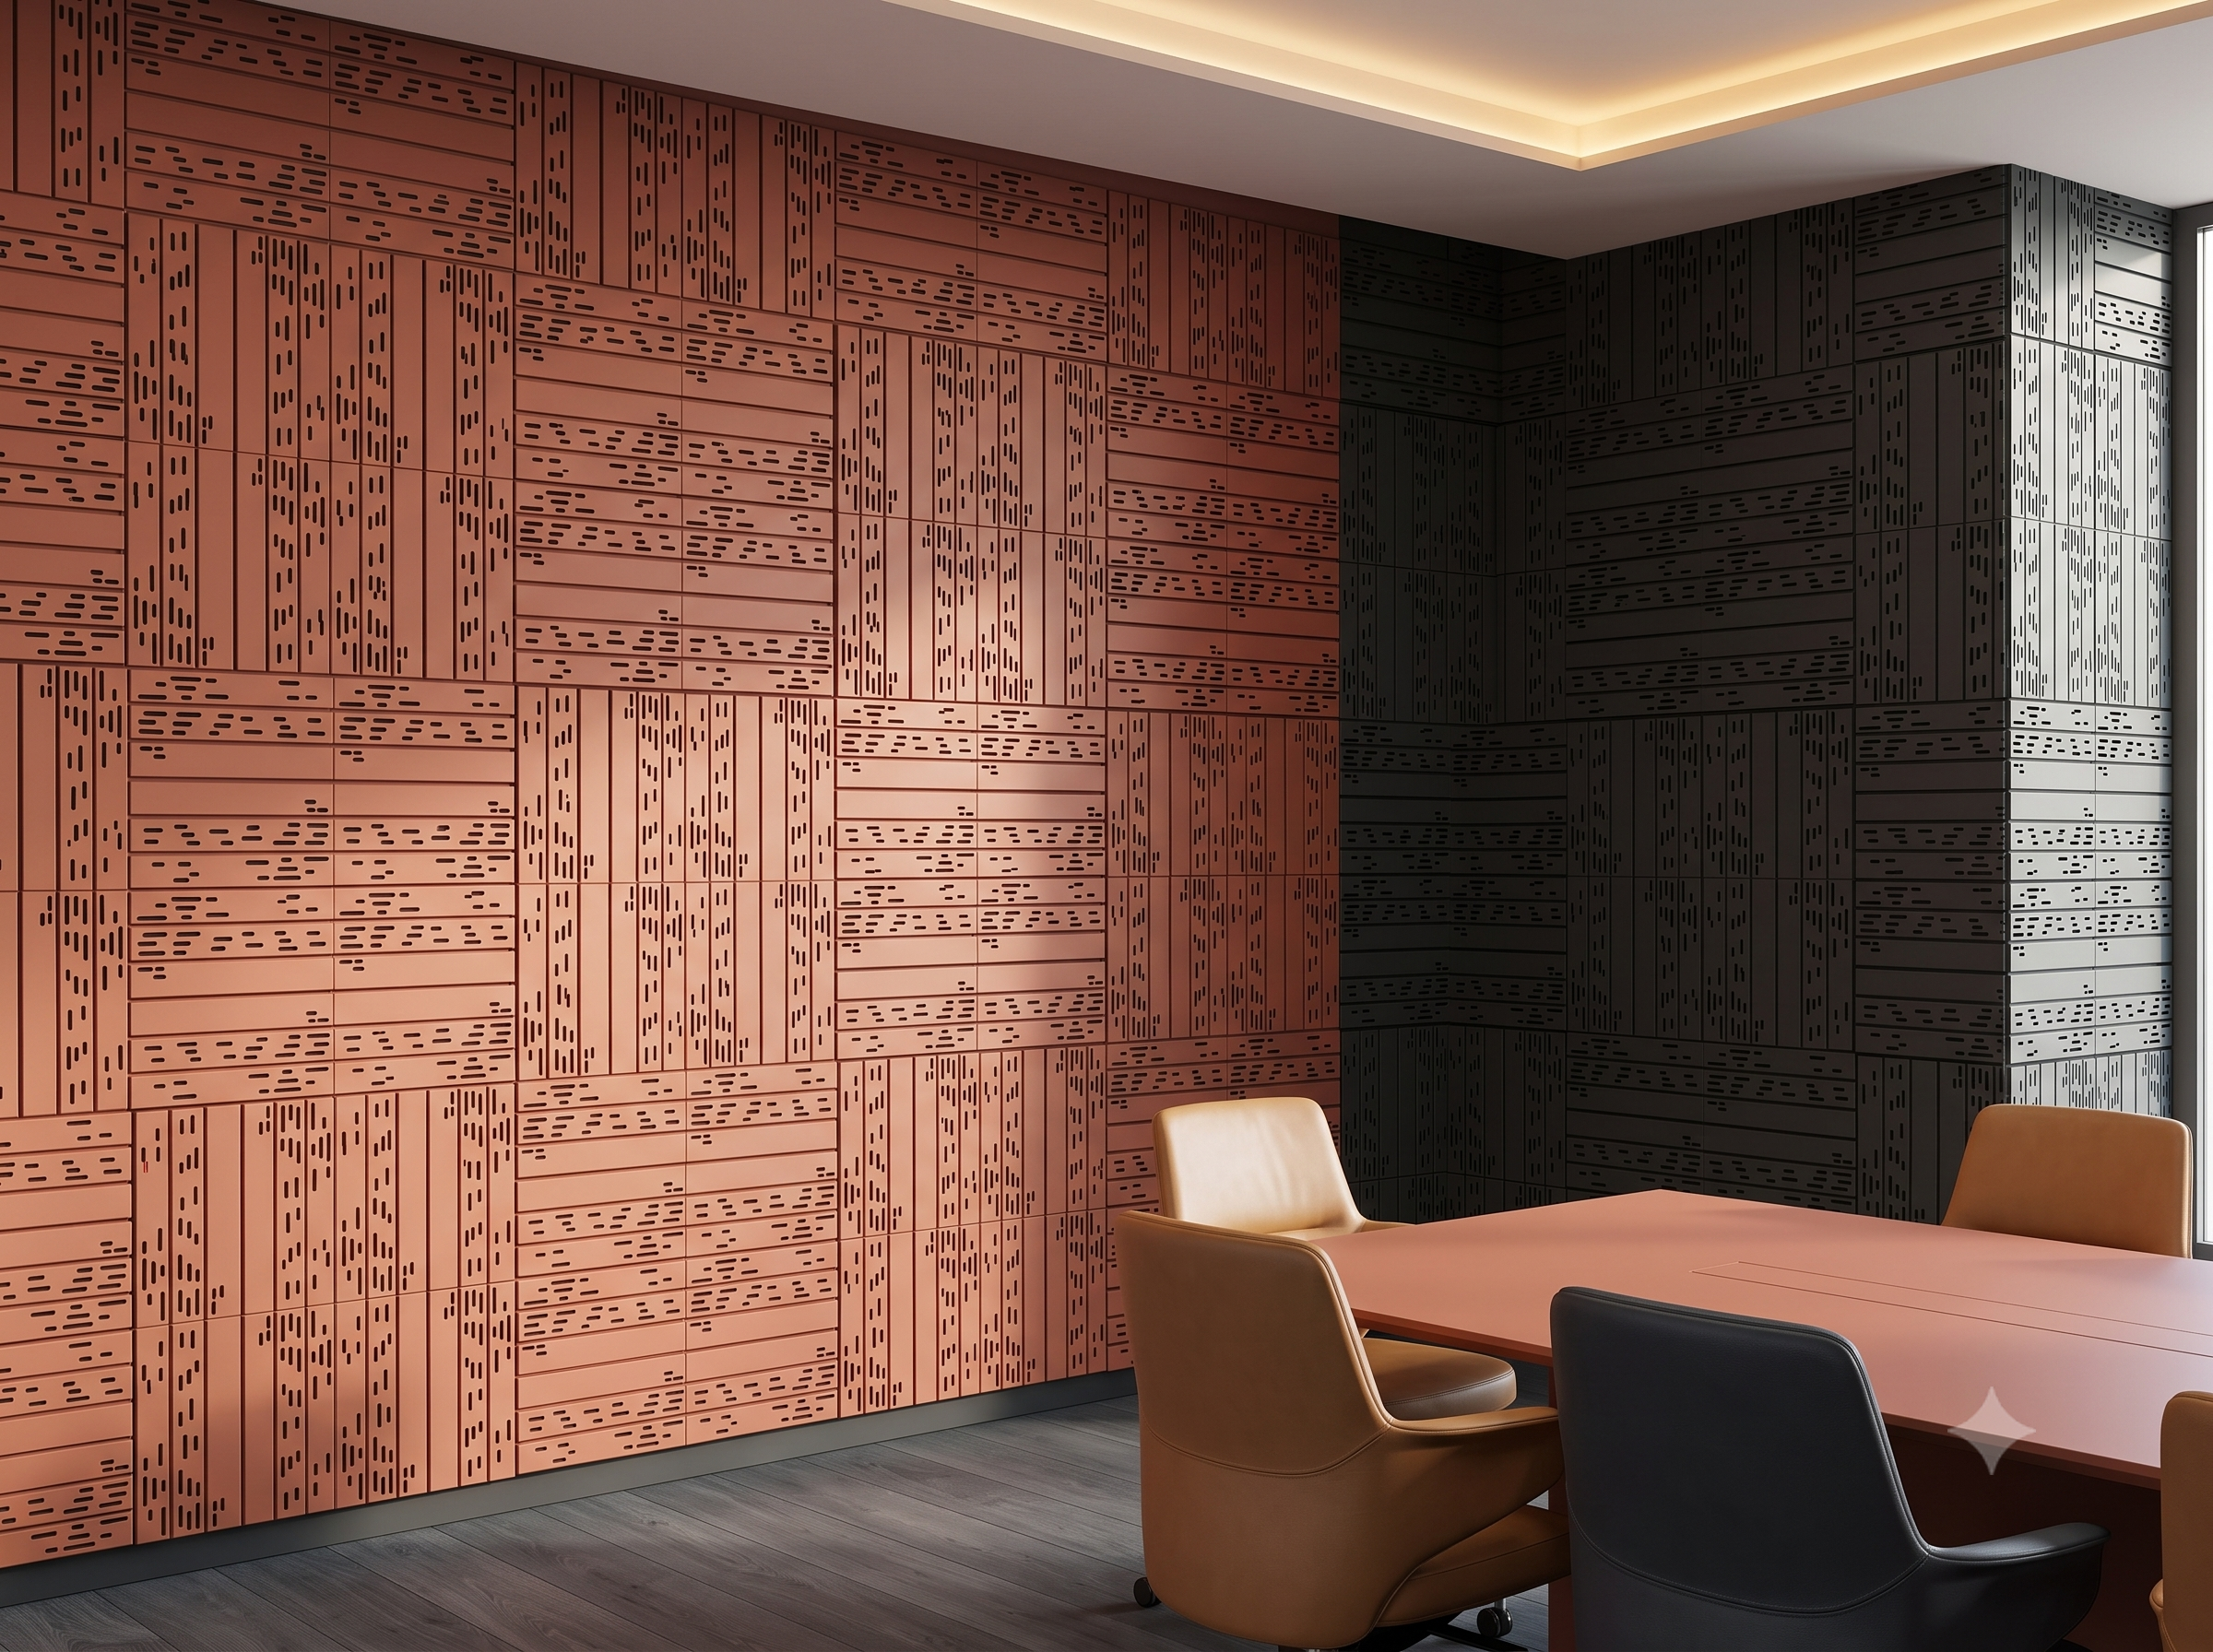
Demountable precision Dry wall cladding platform, Engineered for Tool-less access for the life of the building. Adapting utilisation of wall surface for Acoustic control, Air Bio-filtration, Exterior Rainscreens, illuminated elevations & more.
01 Platform Philosophy: Buildings change. Walls don't.
A drywall partition is a one-way decision. Everything placed behind it is permanently sealed in.
Add a workstation, move a server rack, pull a new data run, chase an electrical fault, or upgrade IT cabling and the conventional wall must be cut open, contained, rebuilt, skimmed, sanded, and repainted. Dust, noise, fumes, drying time, and rooms out of service for days.
In an occupied corporate headquarters or hospital, that costs time twice: once in the works order, and again in the lost operational hours the space cannot be used.
The Modular Platform Principle
JOMETRY unites aesthetic surface cladding with accessible MEP infrastructure. Patented toolless nodes and continuous raceway cavities allow any tile to be removed and re-clipped in under 3 minutes without tools.
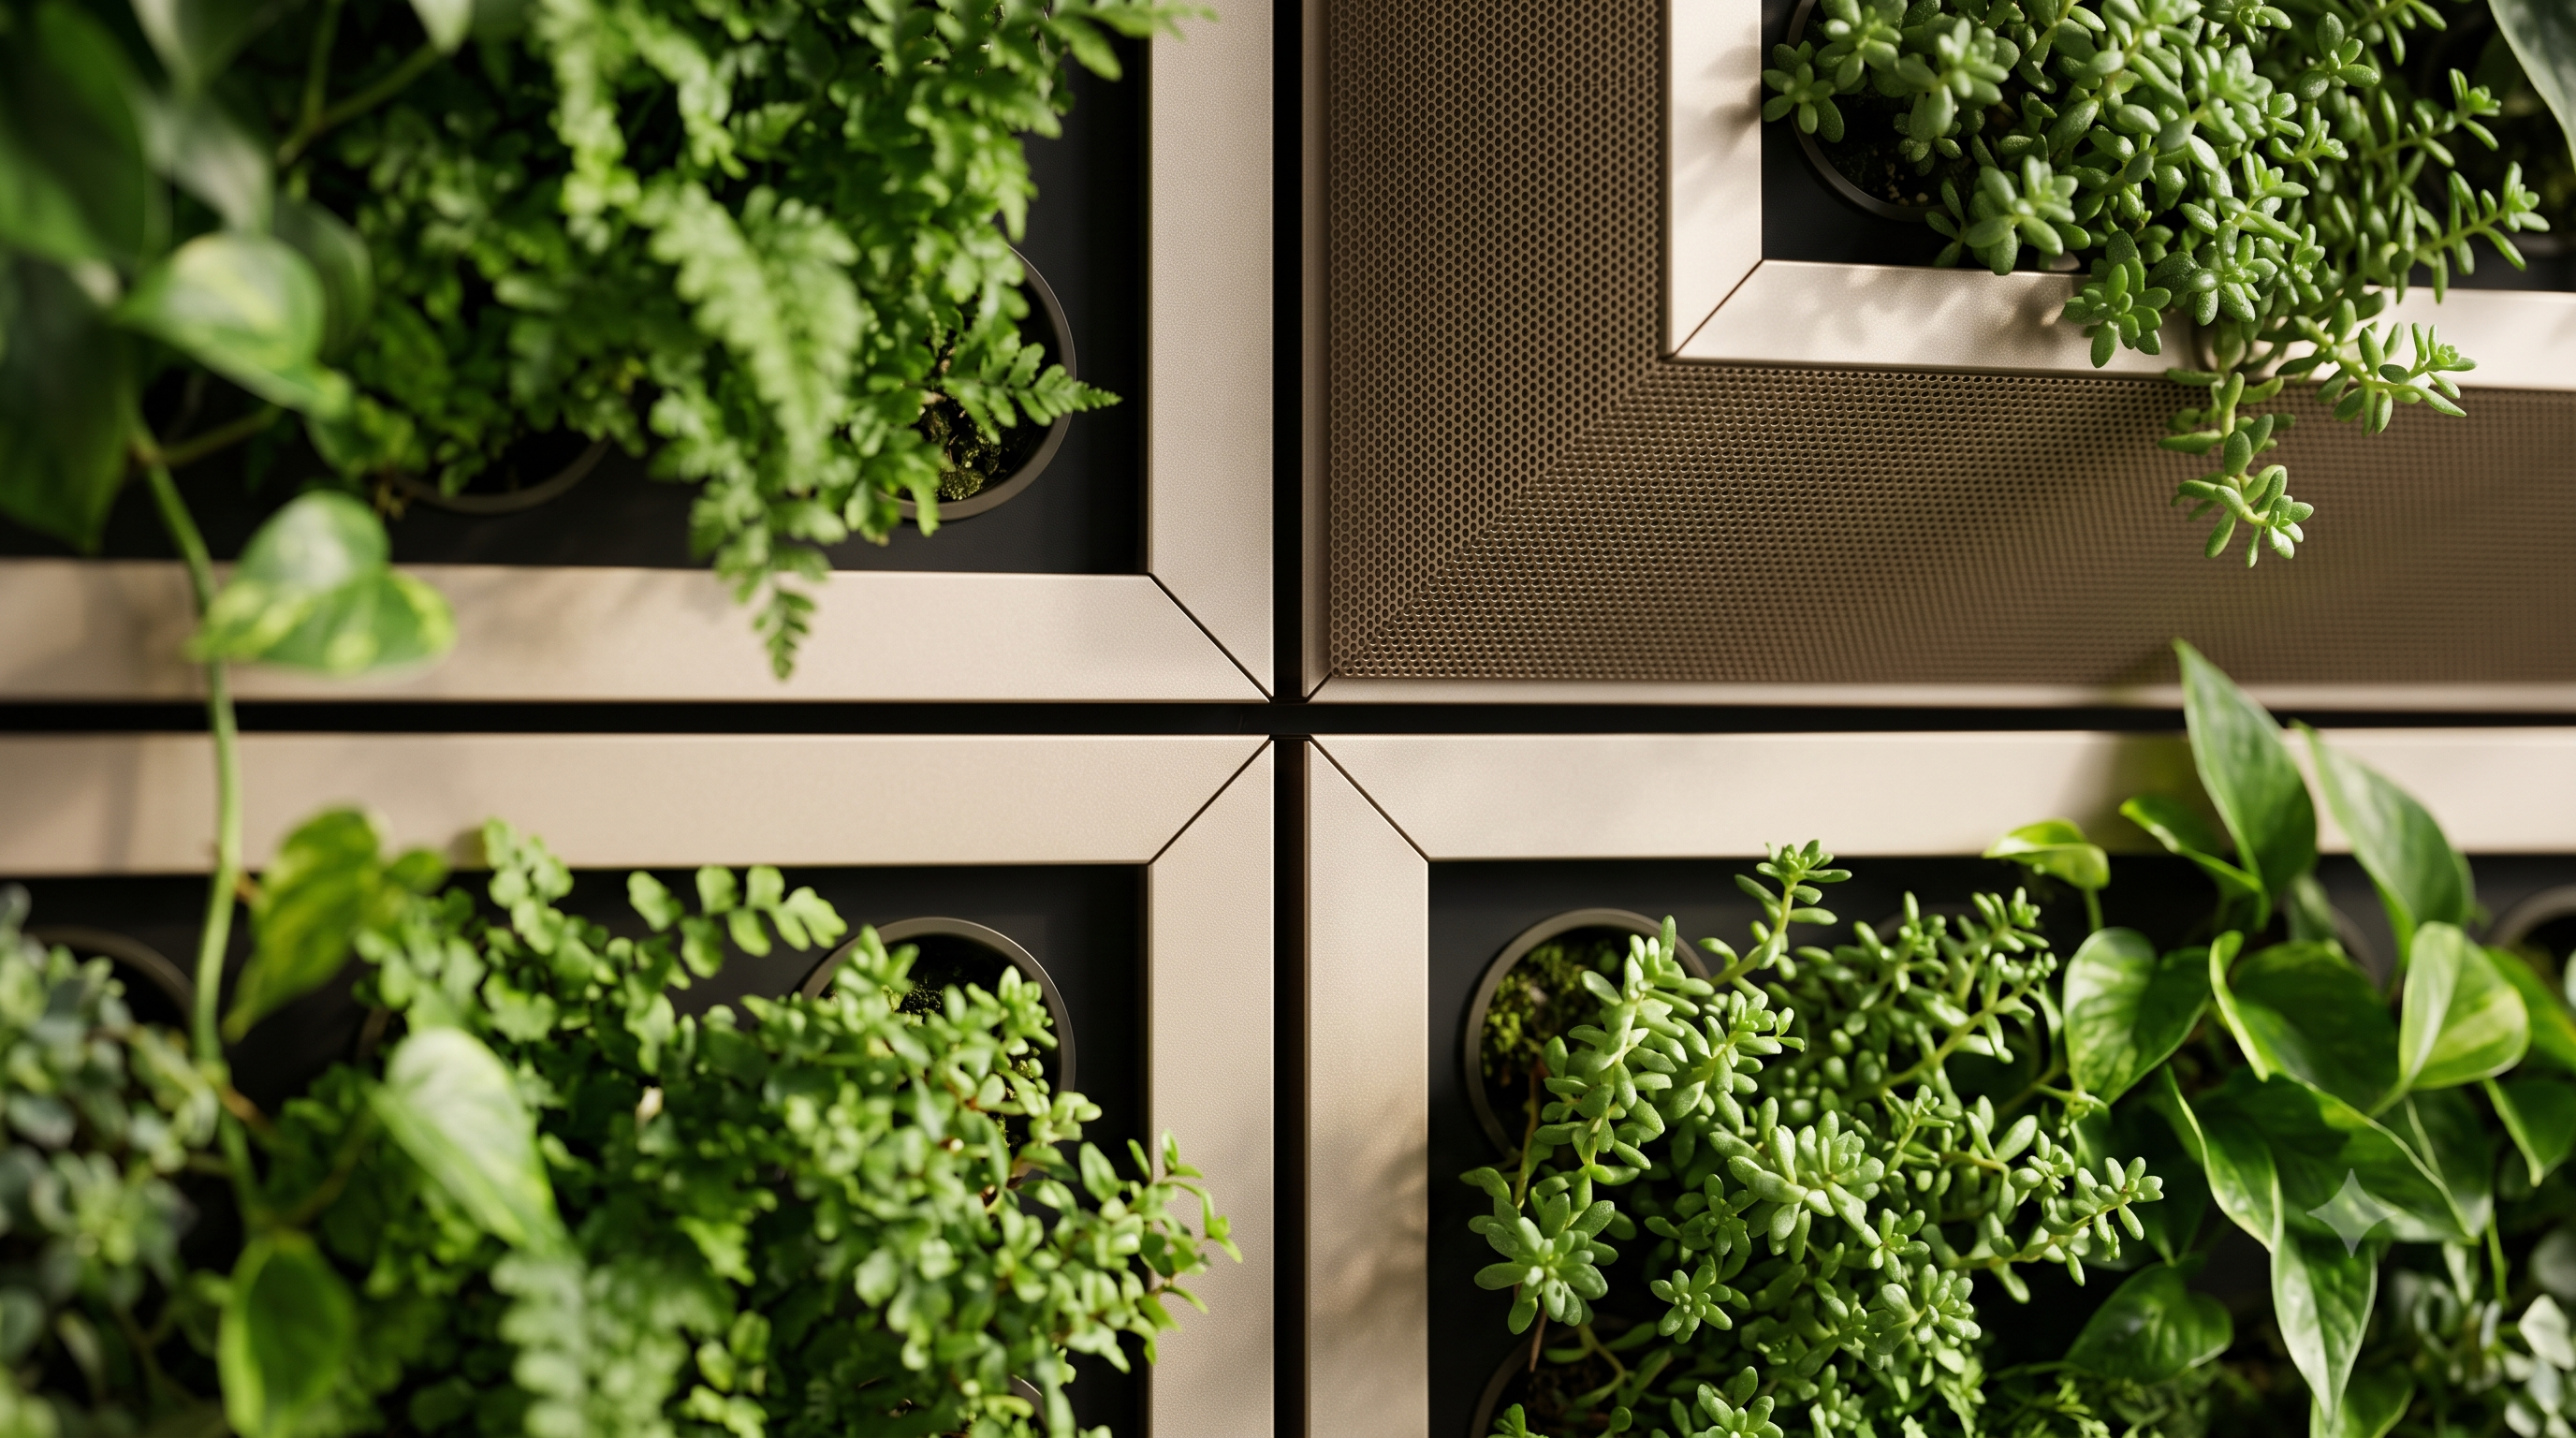
02 Four Architectural Typologies · One Universal Platform
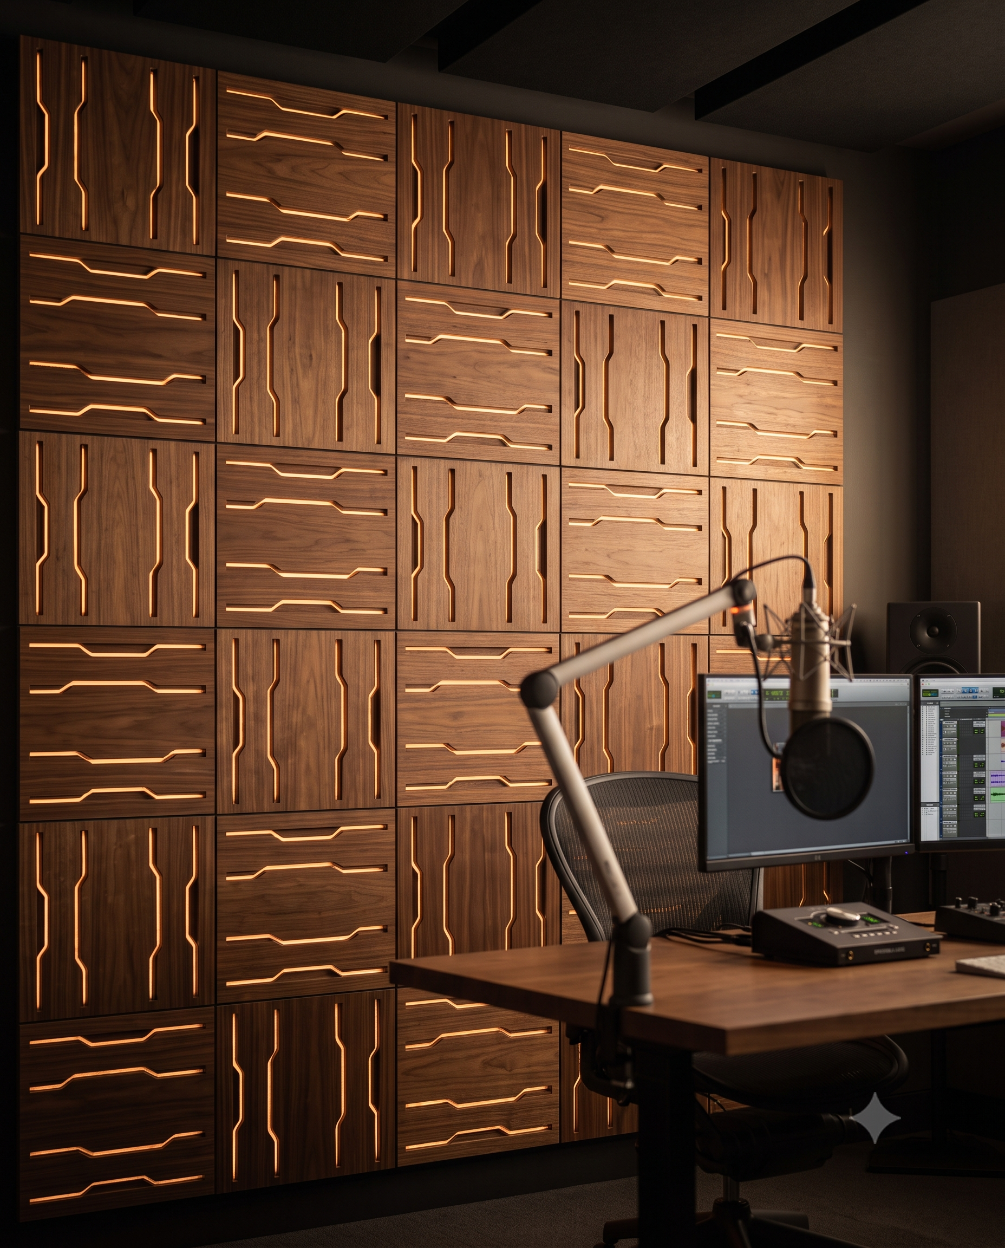
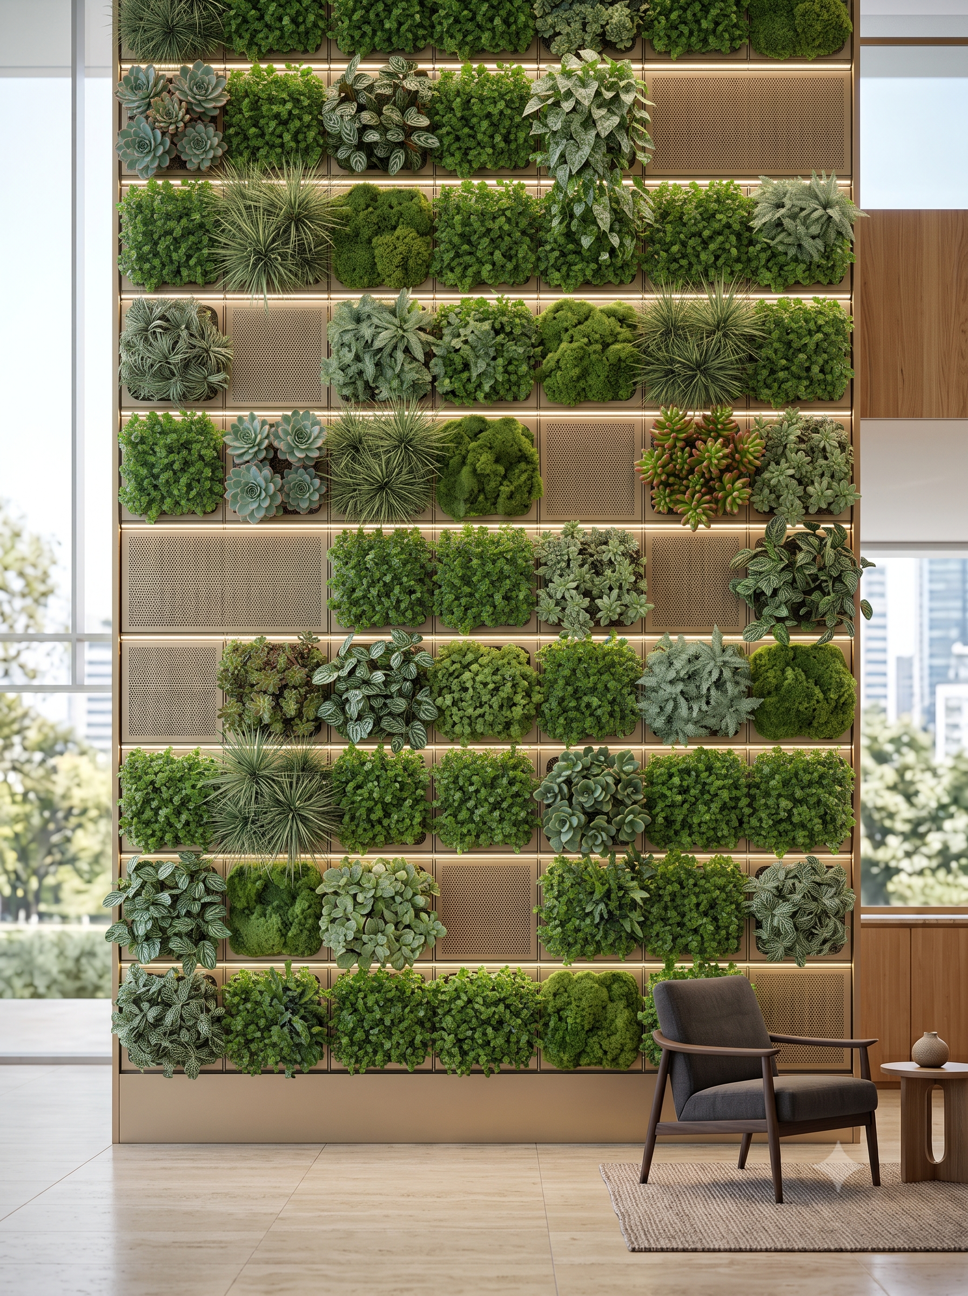
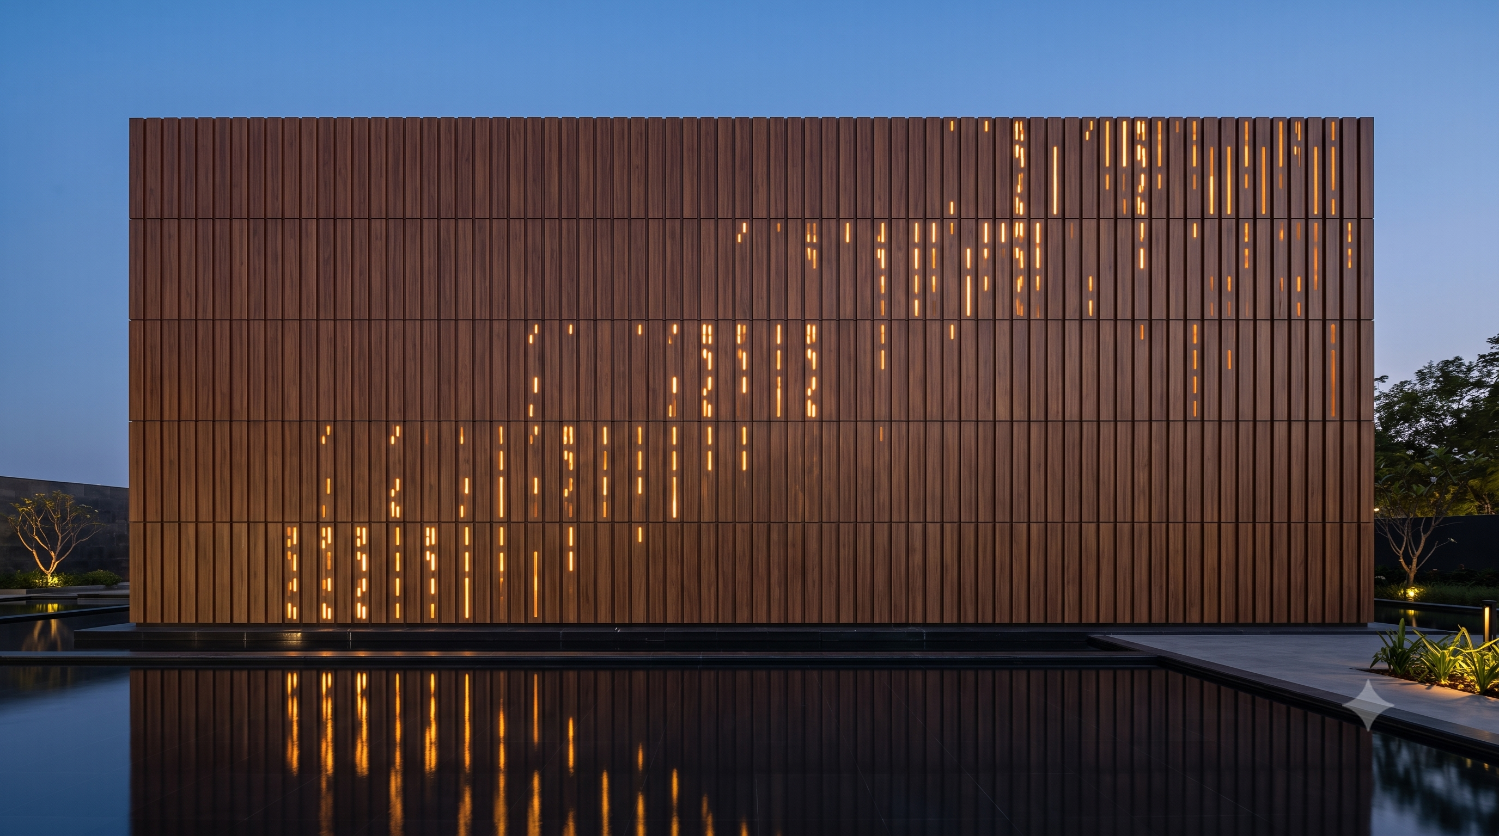
03 The same job, two ways
Conventional Drywall Partition
- Isolate area & erect plastic dust containment tent
- Cut open board with power drywall saw
- Pull new cabling / chase electrical fault
- Patch backing board, tape joints, skim wet plaster
- Wait 24–48 hours curing and drying time
- Sand smooth — generating fine airborne silica dust
- Repaint entire wall elevation for color match
- Clean down and reinstate occupied space
WallClick Node Demountable Platform
- Tool-less unclip of targeted Panel Surface
- Route new cabling through segregated raceway / Change of Function
- Clip cassette firmly back onto concealed node
Schedule Agility
Facilities managers execute alterations immediately during regular working hours without contractor lead time or night permits.
Clean Environment Safety
No airborne gypsum or silica dust. Fully compliant for sterile healthcare suites, operating theatres, diagnostic labs, and ISO cleanrooms.
Capex Amortization
Eliminates recurring wall demolition, skim plastering, and repainting costs over a 15+ year facility lifecycle. Panels remain 100% reusable.
04 Access in Three Moves
Press & Disengage
Technician applies calibrated inward pressure (180 N) to release the concealed spring clips without face tools.Lift Straight Off
Panel lifts off parallel to the elevation, exposing the full cavity width with segregated raceways (50–220 mm).Snap & Self-Index
Panel snaps flush into the grid. Sub-millimeter alignment is retained by conical indexing nodes (±0.25 mm true position).Prevents accidental dislodgement while allowing deliberate one-handed release.
Corrosion-proof alloy designed for internal humidity and marine coastal air.
Conical indexing pins lock shadow-gaps into razor-sharp collinear lines.
05 Delivered Commercial Projects
Specification & Architectural Technical Consultation
DWG CAD details, Revit BIM 2026 families, acoustic chamber test reports, and custom standoff sizing calculations are available on request for architects and MEP consultants.
Request Architectural Package
Submit your project parameters to receive technical CAD drawings, BIM models, and physical finish samples: